Wall insulation calculator
Windows can erase a surprising chunk of gross wall area. This wall insulation calculator subtracts openings, matches the stud spacing, and returns batts or packages, purchase coverage, material cost, and an installed price range.
Measure the wall before choosing the package
Add every wall length in the project. Multiply once by the common wall height, then subtract measured door and window area. A standard 3-by-7-foot door removes 21 square feet. Window rough openings are worth measuring rather than guessing.
Stud spacing decides batt width. Depth decides which products can expand fully inside the cavity. And the R-value printed in the largest type is tied to both of those dimensions.
Worked wall takeoff
A batt works when it fills the cavity
Around wires
Split the batt so insulation sits behind and in front of the cable. Pushing the whole batt against the wire leaves a long triangular void.
At electrical boxes
Cut a close opening and place insulation behind the box when the assembly allows it. Ragged stuffing produces thin edges and air paths.
Odd bays
Measure and cut slightly wide so the piece holds by friction without bunching. Narrow strips deserve full-depth pieces too.
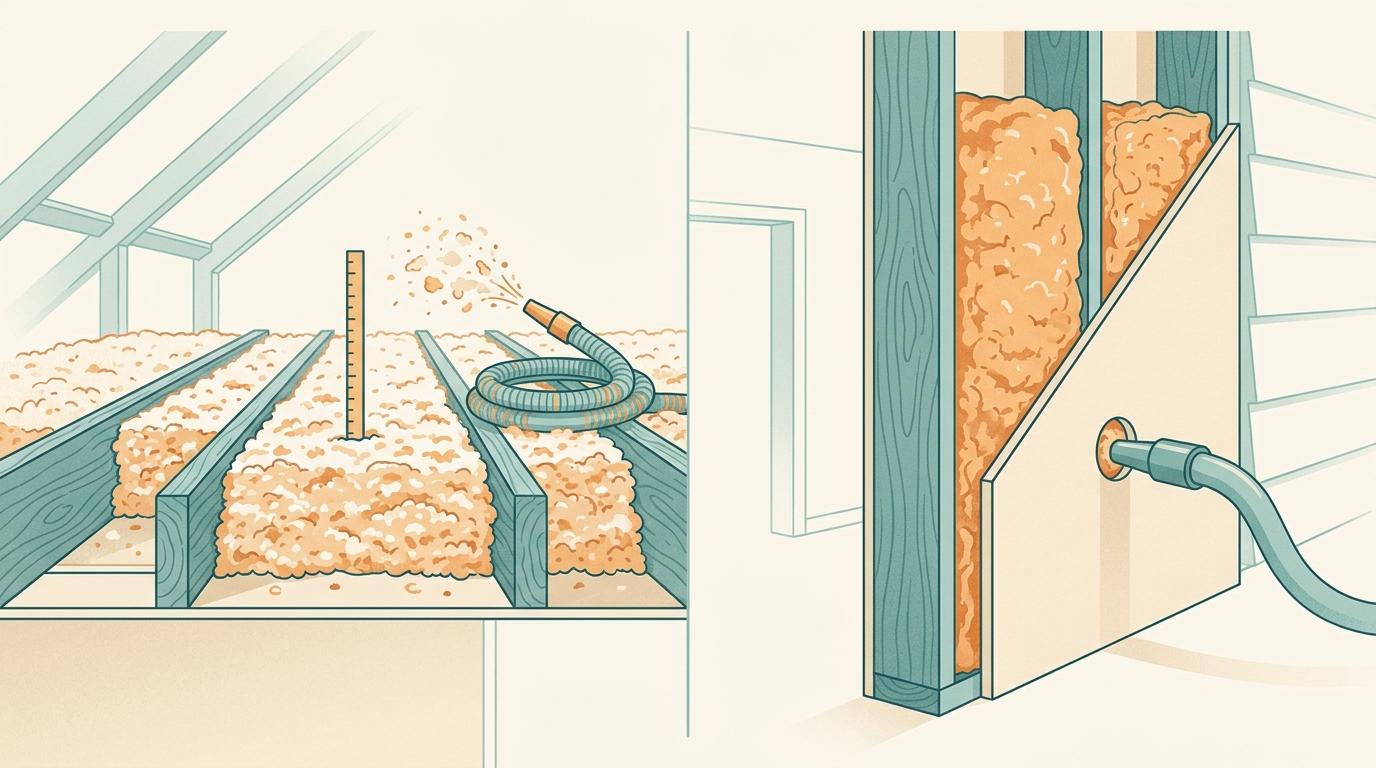
Existing closed walls need a different plan. Dense-pack cellulose or fiberglass, exterior continuous insulation during recladding, or an interior retrofit can be appropriate. Moisture behavior and lead-safe work may matter before holes are drilled or finishes are removed.
Compare nominal and whole-wall R-valuesQuestions people ask before buying
How do I calculate wall insulation?
Add the lengths of the walls in scope and multiply by wall height. Subtract doors and windows, then add a cutting allowance. Divide by the exact square-foot coverage on the batt or roll package and round up.
What insulation fits a 2x4 wall?
A nominal 2x4 cavity is about 3.5 inches deep. Common fiberglass products are R-13 or R-15, while mineral wool products commonly reach R-15. Higher whole-wall targets can require continuous exterior or interior insulation rather than forcing a thicker batt into the cavity.
What insulation fits a 2x6 wall?
A nominal 2x6 cavity is about 5.5 inches deep. Common cavity products include fiberglass around R-19 to R-21 and mineral wool around R-23. The package thickness and tested R-value matter; compressing a product changes its performance.
Do I subtract studs from wall square footage?
Usually no for a purchase takeoff. Package coverage and a modest cutting allowance are easier to use, and scraps are needed around blocking, corners, wiring, and small cavities. The calculator estimates stud bays separately without subtracting the framing area from material coverage.
Should I buy 15-inch or 23-inch batts?
Use nominal 15-inch-wide batts for framing spaced 16 inches on center and nominal 23-inch batts for 24-inch on-center framing. Verify the actual clear cavity width, especially in older houses or walls with unusual framing.
Why is whole-wall R-value lower than the batt label?
The batt label describes the insulated cavity. Studs, plates, headers, rim areas, gaps, and compressed sections conduct more heat. Use the R-value calculator to model parallel framing and cavity paths when comparing complete assemblies.
Method, sources and limits
Gross wall area equals total wall length multiplied by height. The calculator subtracts opening area, adds the selected cutting allowance, and divides by the exact package coverage you enter. Approximate bays use total wall length and on-center stud spacing; corners, doors, windows, and intersecting partitions make the field count different.
The installed cost range is a national planning baseline. Local code and the full assembly determine R-value, vapor control, fire protection, and whether continuous insulation is required.
- Recommended home insulation R-values (ENERGY STAR)
- Insulation materials and installation guidance (U.S. Department of Energy)
- Residential energy code field guides (U.S. Department of Energy Building Energy Codes Program)