Blog
Bedroom Above Garage Cold
Bedroom above garage cold? Check floor air leaks, insulation, knee walls, and bedroom airflow before buying a larger heater or replacing HVAC.
Bedroom above garage cold while the rest of the house feels fine? Check the floor over the garage, air leaks at its edges, and the room's supply-and-return airflow first. More heat may hide the symptoms without fixing the missing thermal boundary.
Start by comparing bedroom and hallway temperatures at the same time, away from windows and vents. Note whether the floor feels cold, the room gets worse with its door closed, or wind changes the discomfort.
Plan a comfort repair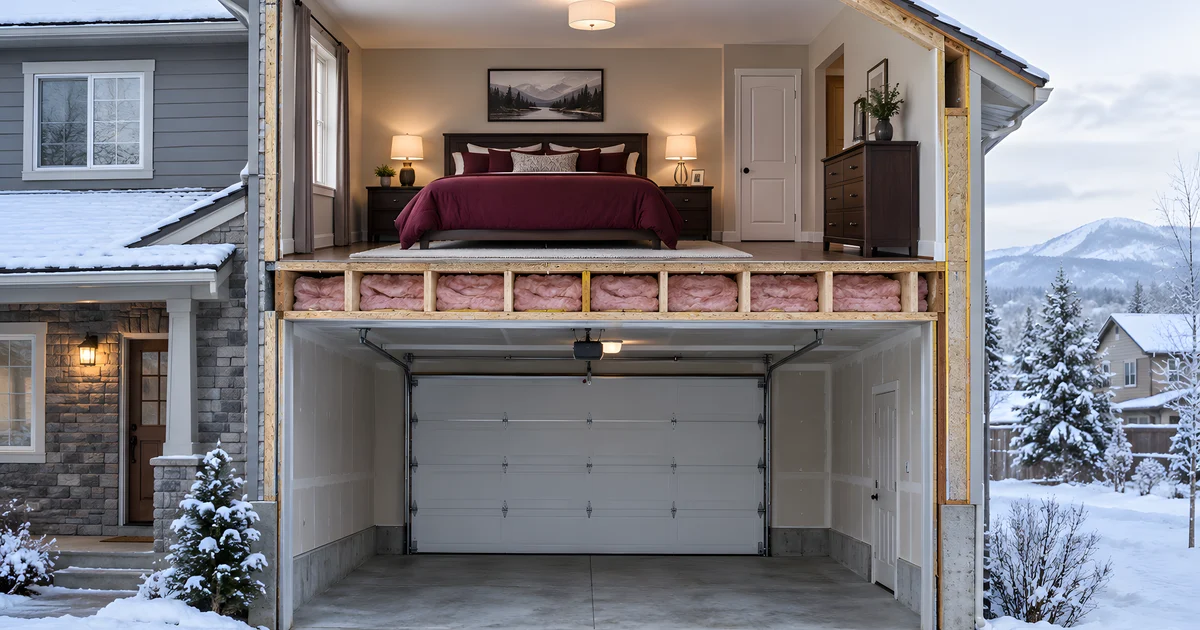
On this page
- Why the room above your garage is cold
- Cold floor above garage: insulation or air leakage?
- How to insulate a bedroom above a garage
- Does spray foam fix a cold room over a garage?
- Fix bedroom airflow before replacing the HVAC
- Does insulating the garage door warm the bedroom?
- Bedroom above garage heating options
- What to ask a garage-ceiling insulation contractor
- Track a cold bedroom above the garage before requesting quotes
- Compare cold-room repair proposals by the problem they address
- Cold bedroom above garage: final checks
Why the room above your garage is cold
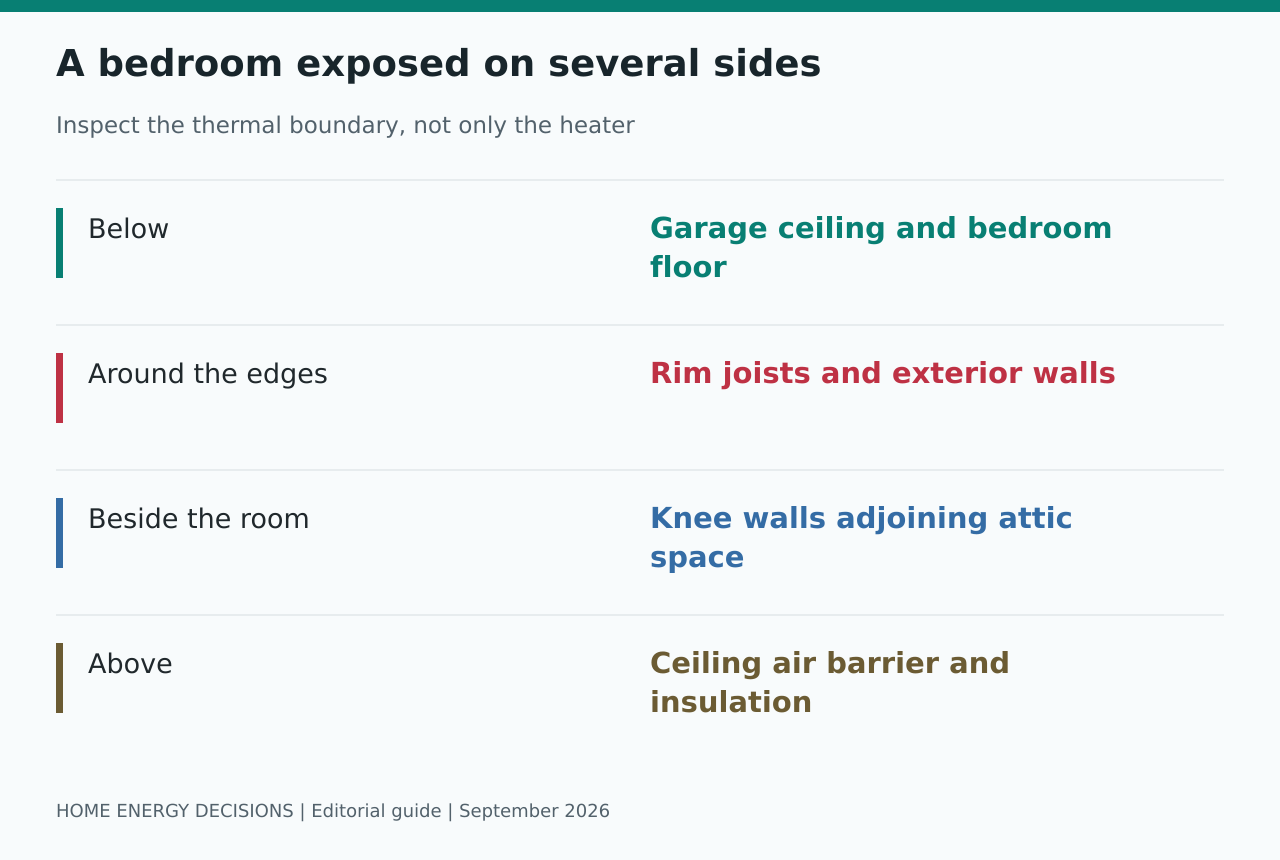
Unlike an interior bedroom, this room can lose heat through its floor into an unconditioned garage as well as through exterior walls and its roof. Knee walls adjoining attic space add another exposed surface.
Insulation slows heat transfer. A continuous air barrier limits unwanted air movement. You need both, in contact with each other where the assembly requires it; a cavity containing some fiberglass is not proof of a complete thermal boundary.
PNNL's attached-garage guidance also treats the garage-to-house separation as an indoor-air-quality issue. Exhaust and stored chemicals must not have an easy path into living space.
Our first recommendation is an evidence-based inspection, not an insulation material. Buying spray foam before locating the leaks can turn a diagnosis problem into an expensive guess.
Cold floor above garage: insulation or air leakage?
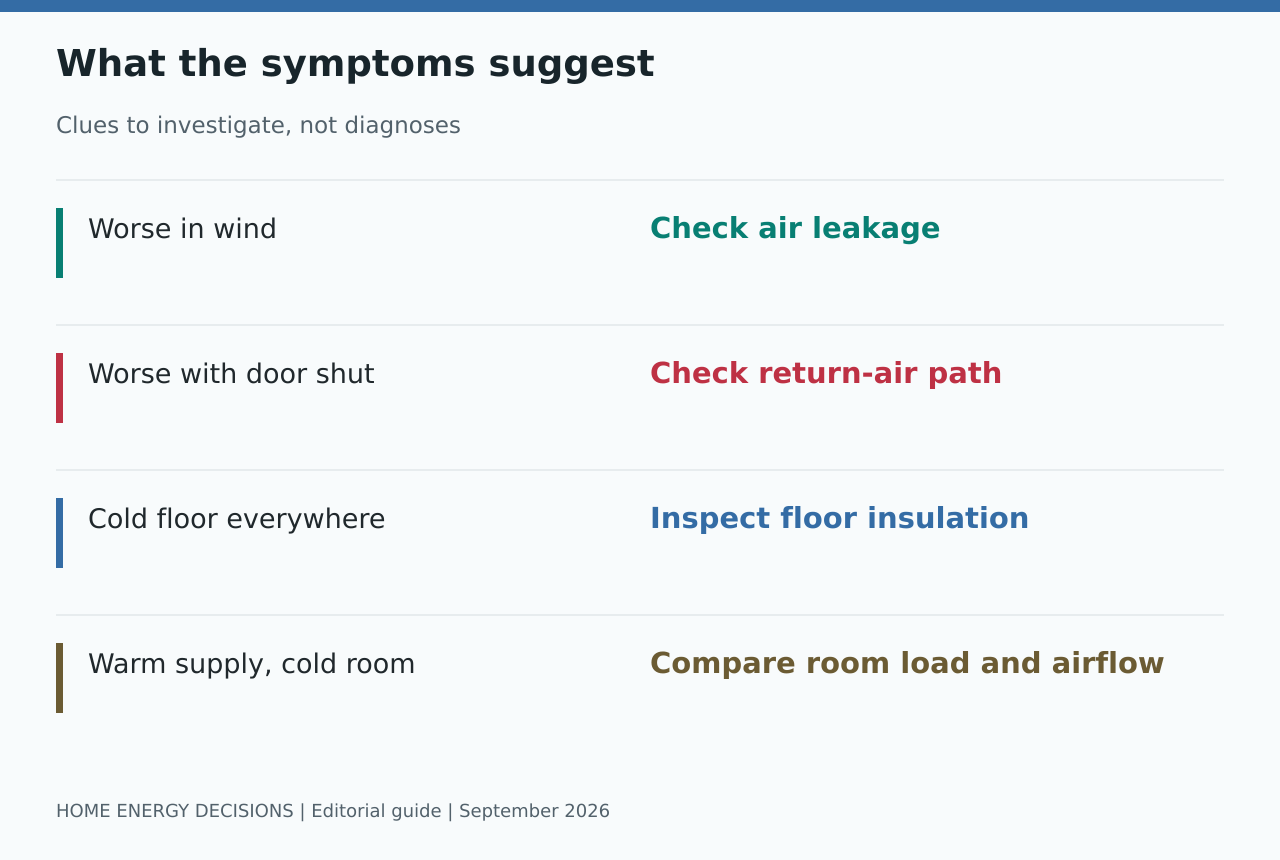
A cold floor is a useful clue, but it cannot identify the defect by itself. Missing insulation, disconnected air barriers, thermal bridging, and air moving around insulation can feel similar.
| Observation | Plausible cause | Next check |
|---|---|---|
| Floor cold across a broad area | Inadequate or displaced floor insulation | Inspect the actual cavity and contact with subfloor |
| Worse on windy days | Leakage at rim, knee walls, or penetrations | Professional air-leakage assessment |
| Worse with bedroom door closed | Inadequate return-air path | Compare door-open/closed behavior; measure pressure |
| Supply air warm but room stays cold | Heat loss exceeds delivered heat | Room load and airflow measurements |
| Draft concentrated at window | Weatherstripping or frame leakage | Inspect accessible seals and flashing condition |
| Damp surfaces or musty odor | Moisture source or condensation | Find the moisture cause before enclosing it |
A thermal camera shows surface-temperature patterns, not automatically missing insulation. Weather, sun, reflections, and materials affect readings. Combine it with visual inspection and, where appropriate, blower-door testing.
A surface thermometer and a room thermometer answer different questions. Record both only if you understand what each measures. Avoid treating the coldest spot near a window as the room's average air temperature.
How to insulate a bedroom above a garage
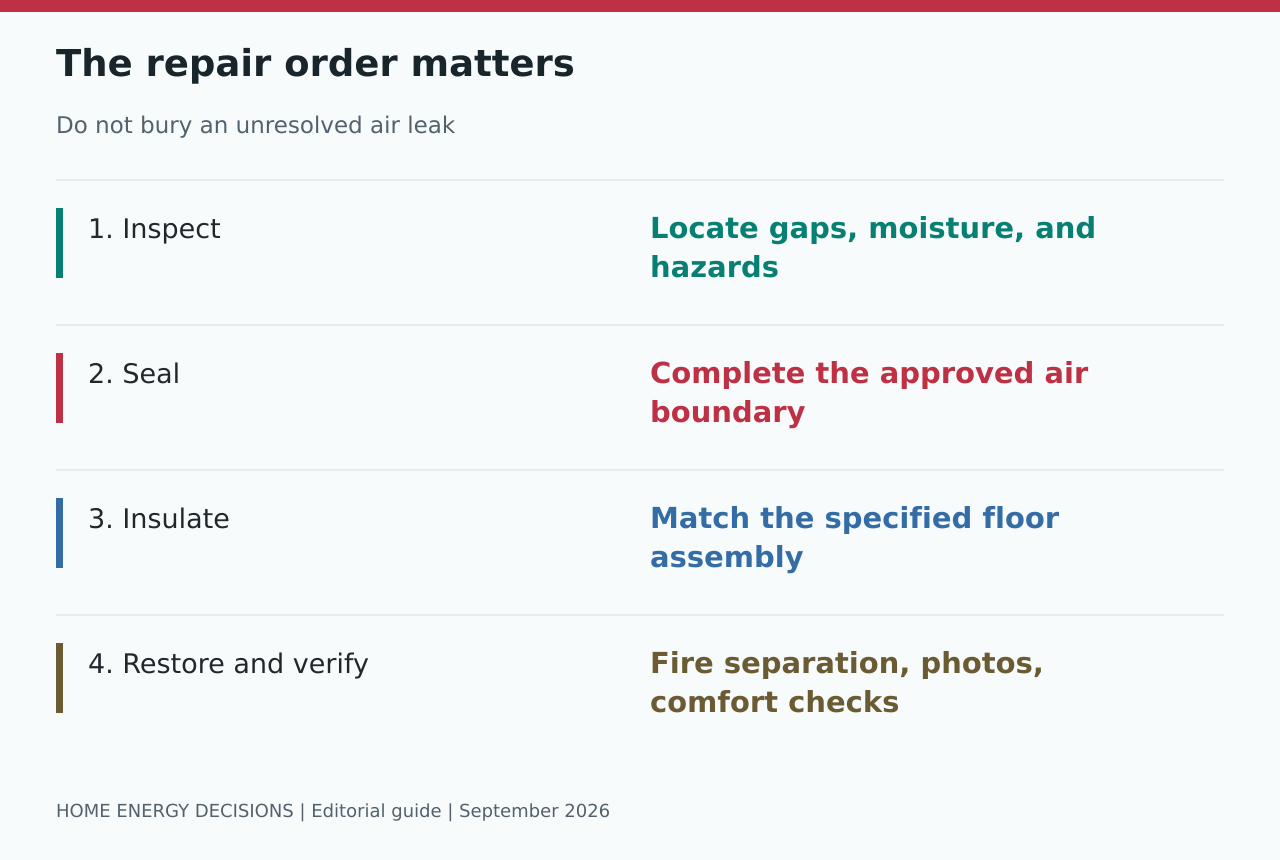
The repair scope should identify the continuous air barrier, insulation location, and fire-protection layer. The contractor may need access from the garage ceiling, the room above, or connected attic cavities.
Ask for photographs of the existing cavity before work and the completed air sealing before it is covered. A quote saying only "add R-value" leaves the important details unresolved.
- Seal the approved boundary between garage and living space.
- Address rim or band joists and bypasses that connect to exterior or attic air.
- Fit the specified insulation without gaps or avoidable compression.
- Restore garage ceiling and wall fire separation after access work.
- Keep required access to junction boxes and equipment.
- Check moisture conditions before closing cavities.
Do not drill into a finished garage ceiling blindly. Wiring, pipes, structural members, fire-resistance requirements, and potentially hazardous older materials may be hidden above it.
Does spray foam fix a cold room over a garage?
It can be part of a designed assembly, but it is not the only route. An effective air barrier with properly installed fibrous insulation may also work. The material should follow the access, moisture, code, and assembly requirements.
Ask about ventilation during installation, re-entry instructions, protective coverings, and how future repairs remain possible. Do not assume foam can remain exposed in the garage.
Fix bedroom airflow before replacing the HVAC
Open and unblock the bedroom's supply registers and existing returns. Check the filter according to the equipment instructions. Compare comfort with the bedroom door open and closed under similar conditions.
If closing the door makes the room noticeably worse, have the return path assessed. A transfer grille or jump duct, when appropriate, must connect suitable living spaces, never the garage to the bedroom.
A long duct run through unconditioned space may lose heat or have restrictions. Ask for delivered airflow, duct condition, and system static-pressure measurements. Replacing attic air ducts is justified by damaged or unsuitable runs, not simply by a room feeling cold.
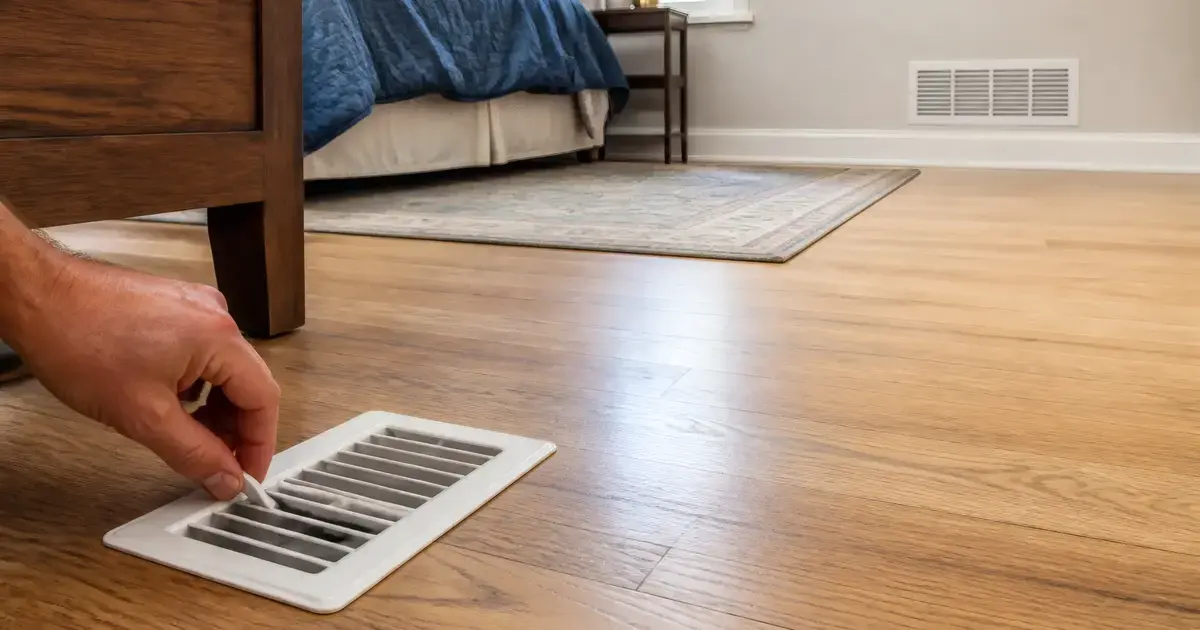
Avoid closing vents in other rooms to force more air upstairs. Read is it OK to close air vents before trying that shortcut.
Does insulating the garage door warm the bedroom?
It may moderate garage conditions, but it does not substitute for fixing the bedroom's floor and air barrier. The room should be separated from an unconditioned garage rather than depending on keeping that garage warm.
Repair obvious exterior garage-door weather seals if needed, but compare their purpose with the actual floor defect. Do not block required ventilation or alter garage fire protection.
A rug can improve how the floor feels underfoot. Curtains can reduce discomfort near cold glazing. Neither closes an open joist cavity or creates a missing return path.
Bedroom above garage heating options
If the room still has a heating shortfall after boundary and airflow repairs, ask for a room-by-room load calculation. Options may include duct redesign, properly designed zoning, or a dedicated heat pump.
A mini-split installation can provide independent control, but it needs correct sizing, a condensate plan, electrical capacity, and a suitable outdoor-unit location. Oversizing can create short cycling and poor summer humidity control.
A portable heater is temporary occupied-room support, not a substitute for a durable repair. Check space heater running costs and follow direct-wall-outlet, clearance, and supervision requirements. Do not leave one running while you sleep.
What to ask a garage-ceiling insulation contractor
Request separate prices for investigation, air sealing, insulation, access, drywall restoration, finish work, and airflow repairs. There is no reliable single national price for every finished-floor assembly.
Ask these questions before accepting a proposal:
- Which boundary is failing, and what evidence demonstrates that?
- How will you reach the cavity and restore the fire separation?
- What insulation and air-barrier assembly are you specifying?
- How will electrical access, moisture, and existing hazardous materials be handled?
- What photographs or measurements will verify completion?
- What is excluded, including painting and HVAC balancing?
Compare the same scope across bids. A cheaper insulation-only quote is not equivalent to an opened, sealed, insulated, and restored assembly.
Track a cold bedroom above the garage before requesting quotes
A short room log helps you describe the problem without guessing at the cause. Record the bedroom temperature and the temperature in a nearby comfortable room at the same times each day. Note the thermostat setting, whether the bedroom door is open, and whether the heating system is running.
Use the same thermometer locations each time, away from a supply register or direct sunlight. You are looking for a repeatable pattern, not a laboratory measurement. Include a note about unusually windy weather and whether the room was occupied, because those details can help a professional interpret your observations.
Try to distinguish three different complaints:
- The air feels cold even after a normal heating cycle.
- The air is acceptable, but the floor feels uncomfortable.
- The room warms while heat is running and cools quickly afterward.
These descriptions do not establish a diagnosis. They do make a service request more useful than saying that the bedroom needs "more heat." Share the log before anyone selects insulation, proposes duct changes, or quotes additional equipment.
If possible, keep conditions consistent while recording the baseline. Changing thermostat settings, adding a heater, and opening the door at different times makes the observations harder to compare. Comfort still comes first; simply record any changes you need to make rather than pretending the conditions stayed identical.
Compare cold-room repair proposals by the problem they address
Ask each contractor to explain the proposed repair in one sentence: what defect was found, what work corrects it, and how the result will be checked. A photograph of an accessible gap, a documented airflow measurement, and a general recommendation to add insulation are different kinds of evidence.
Keep the proposals organized by scope rather than total price alone. One might include opening and restoring the ceiling, while another excludes finish repairs. Confirm access, protection of belongings, cleanup, and responsibility for restoring disturbed assemblies before signing.
Our preference is to buy a defined correction rather than an undefined promise of a warmer room. Ask what happens if the original complaint remains after the agreed work. A contractor may reasonably avoid guaranteeing an exact room temperature, but should still describe the evidence that the specified work was completed.
Afterward, repeat the same room log under reasonably similar conditions. Keep the before-and-after notes with photos and invoices. If further work is needed, this record helps the next professional build on what was actually done instead of charging you to restart the investigation from the beginning.
Cold bedroom above garage: final checks
After the work, repeat the original temperature observations at similar outdoor conditions and thermostat settings. Compare occupied comfort, not only a single warm afternoon.
If the room is now warm but stuffy with the door closed, return airflow may remain unresolved. If there is moisture or a persistent garage odor, seek further assessment instead of covering it with fragrance or insulation.
Do not use combustion heaters or idle a vehicle in the garage to warm the floor above. Keep carbon-monoxide alarms maintained according to local requirements and manufacturer instructions. Treat a CO alarm as an emergency, not an energy-efficiency problem.
Keep the photos and repair scope in My Plan so future HVAC quotes account for the improved room rather than its old heat loss.
Try the companion tool
This post links to an interactive tool built for this topic. Open it to see numbers tailored to your home.
Open the toolGet practical energy tips
Join homeowners getting practical tips on cutting energy bills and staying comfortable.
Practical tips only. Unsubscribe anytime.
Read this next
Related guides selected by topic overlap and upgrade path.
Is it OK to close air vents? Learn what one closed register changes, why several can raise duct pressure, and how to fix an uneven room safely.
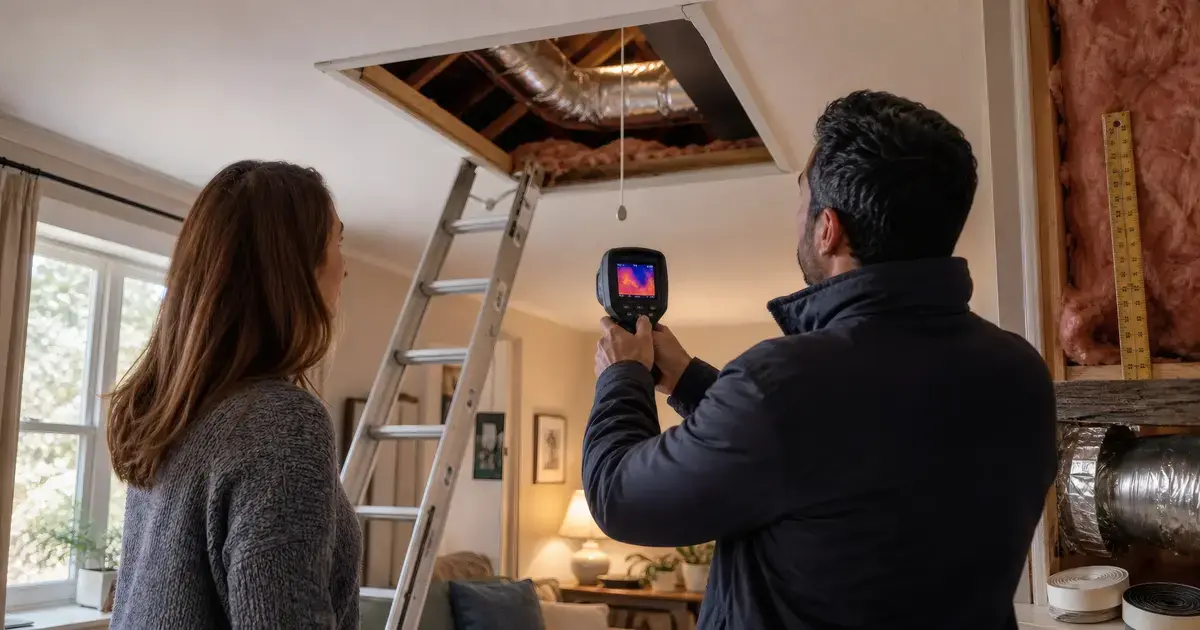
Plan an energy efficiency retrofit in the right order, from diagnosis and air sealing to HVAC, electrification, budgets, bids, and verification.

Plain-English guide to SEER2, HSPF2, AFUE, U-factor, SHGC, ACH50, kWh and other labels so you can compare quotes and plan upgrades.
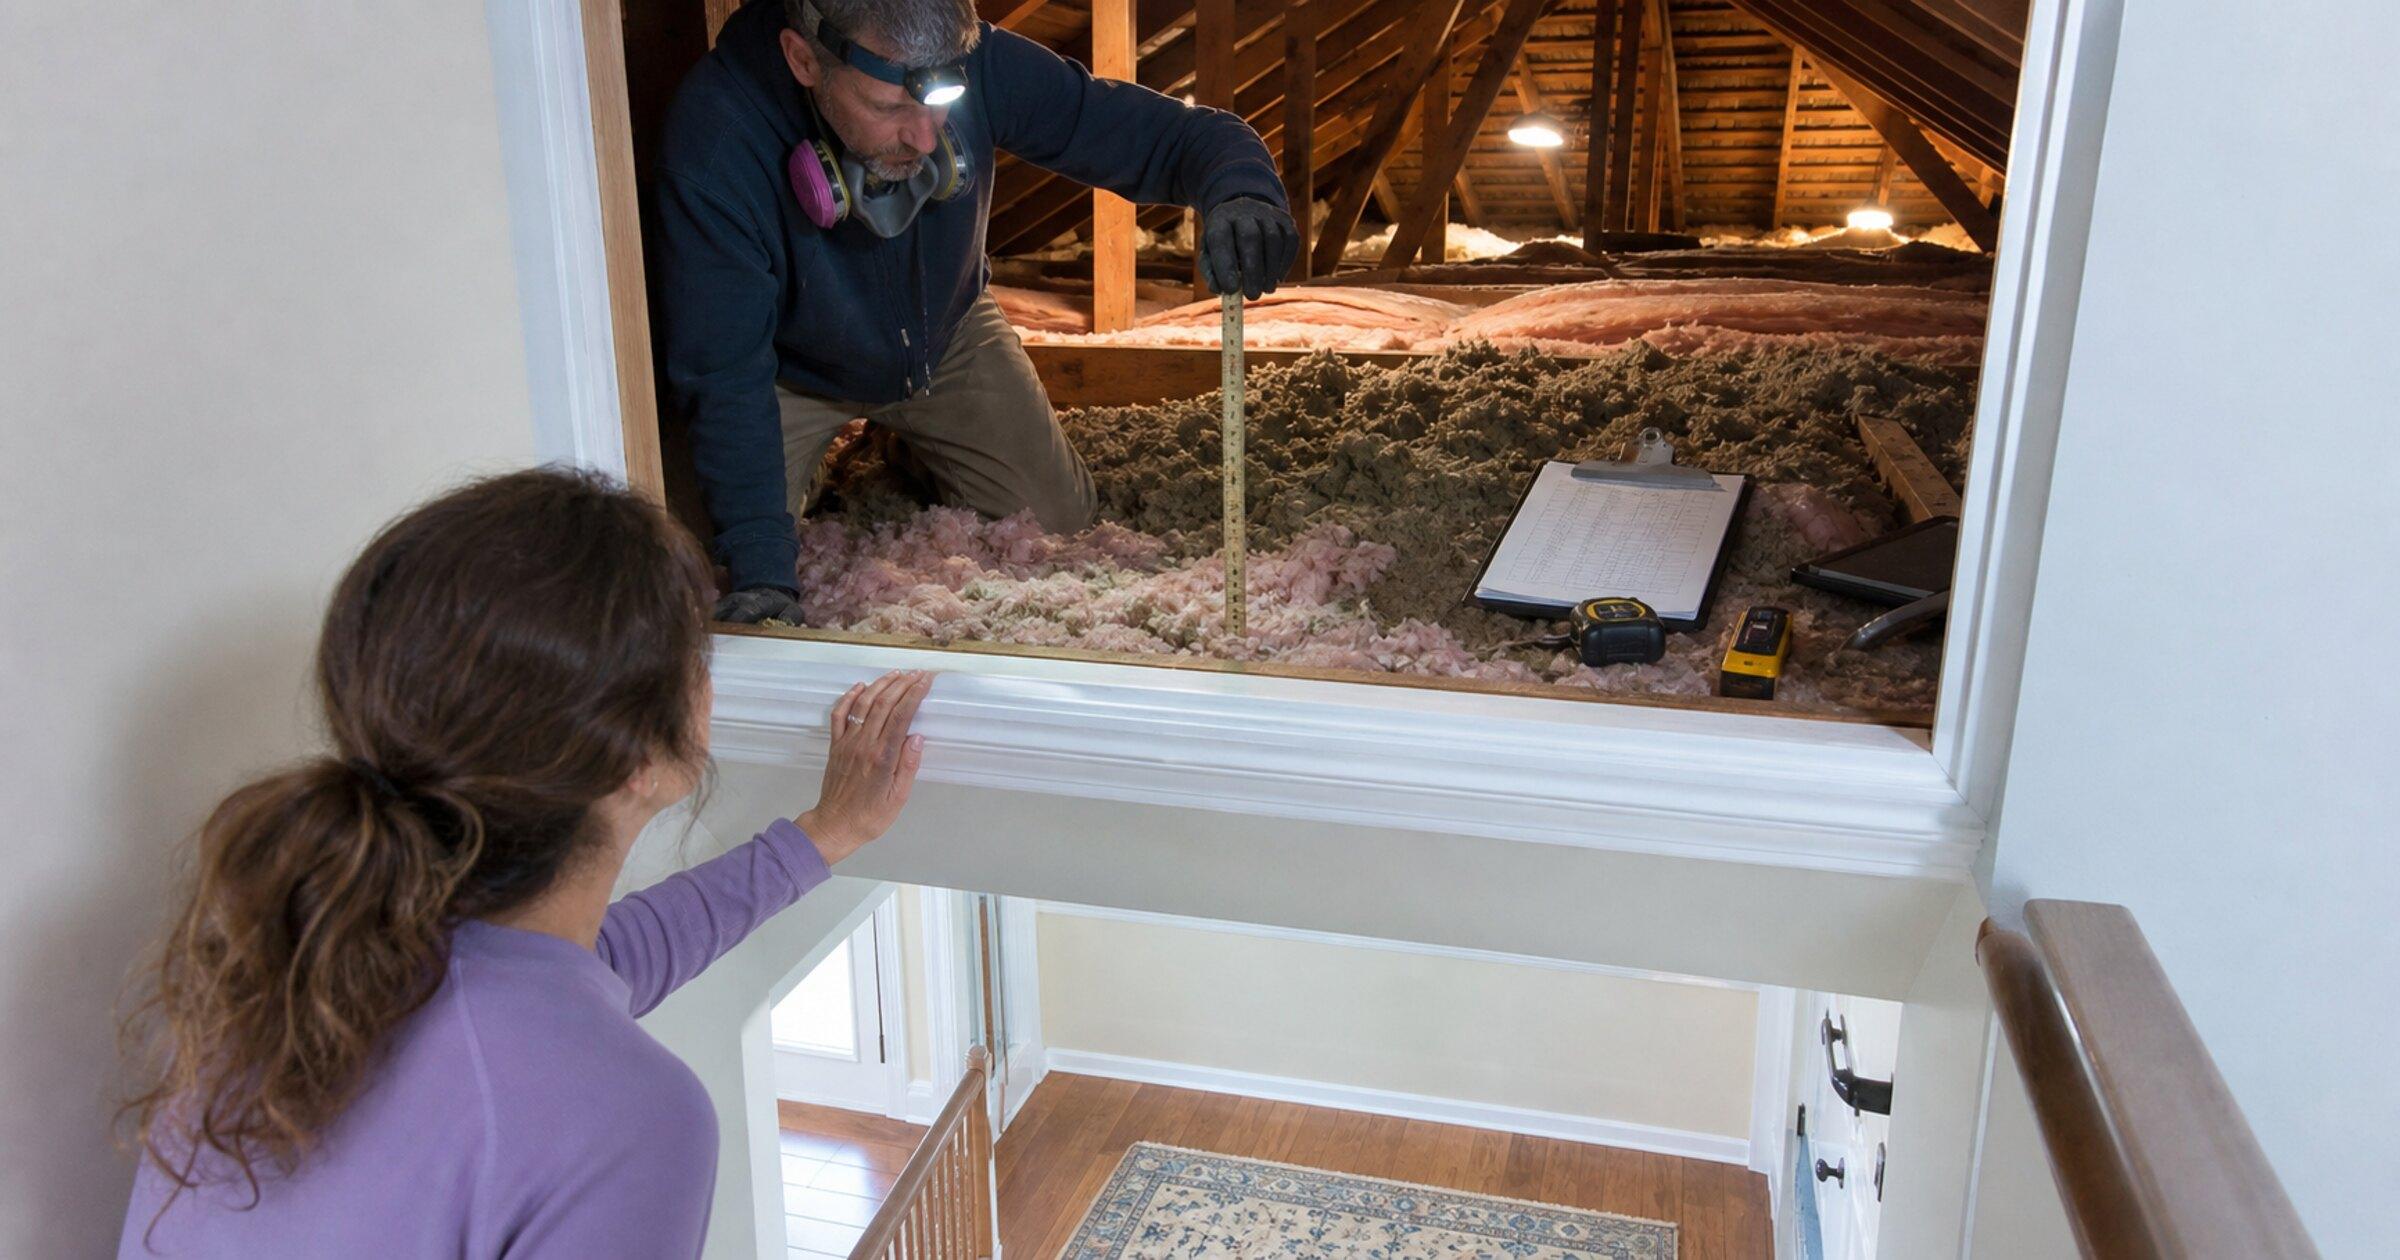
Attic insulation costs about $1,500 to $3,500 for a typical home, or $1.50 to $4 per sq ft. Compare 2026 prices by material, size, R-value, and scope.